
Every surface.
A new possibility.
Explore waterproofing membranes, resin flooring and protective coatings for roofs, terraces, pools, parking decks and industrial structures.
Find your applicationOne district. Fifteen possibilities.
Select a numbered area.
Explore photos, materials and the approach.

Tap a number to see the surface, then explore its photos and material options.
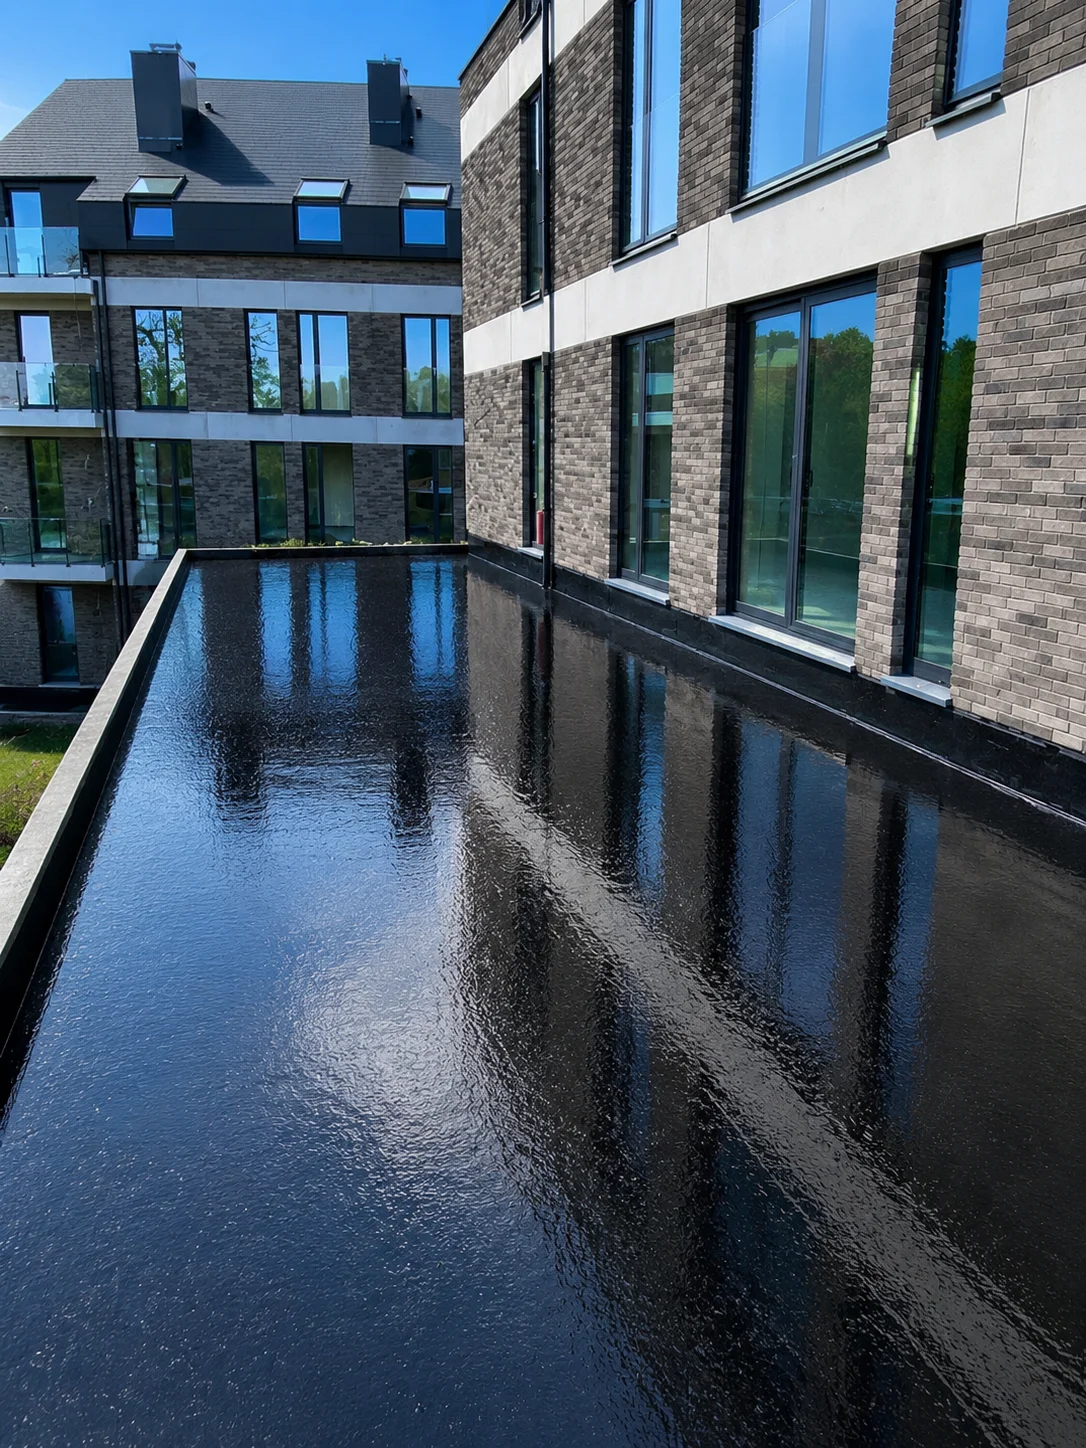 Build-Tech project
Terraces & balconies
Protect the space outside.
Explore liquid-applied polyurethane waterproofing for balconies and terraces, from surface preparation to reinforcement and the exposed finish.
Materials to explore
View photos & materials Discuss this applicationIn the U.S., Build-Tech Pro supplies products and coordinates technical guidance. Your contractor handles installation. Specialized systems and availability are confirmed for each project.
Find your regional contactExplore the product families.
Already know the kind of protection you need? Start here, then review the specific system with our team.
Your application guide.
Open any application to see what matters.
Bring these details to your next project conversation.
Buildings & roofs
03Acoustic flooring
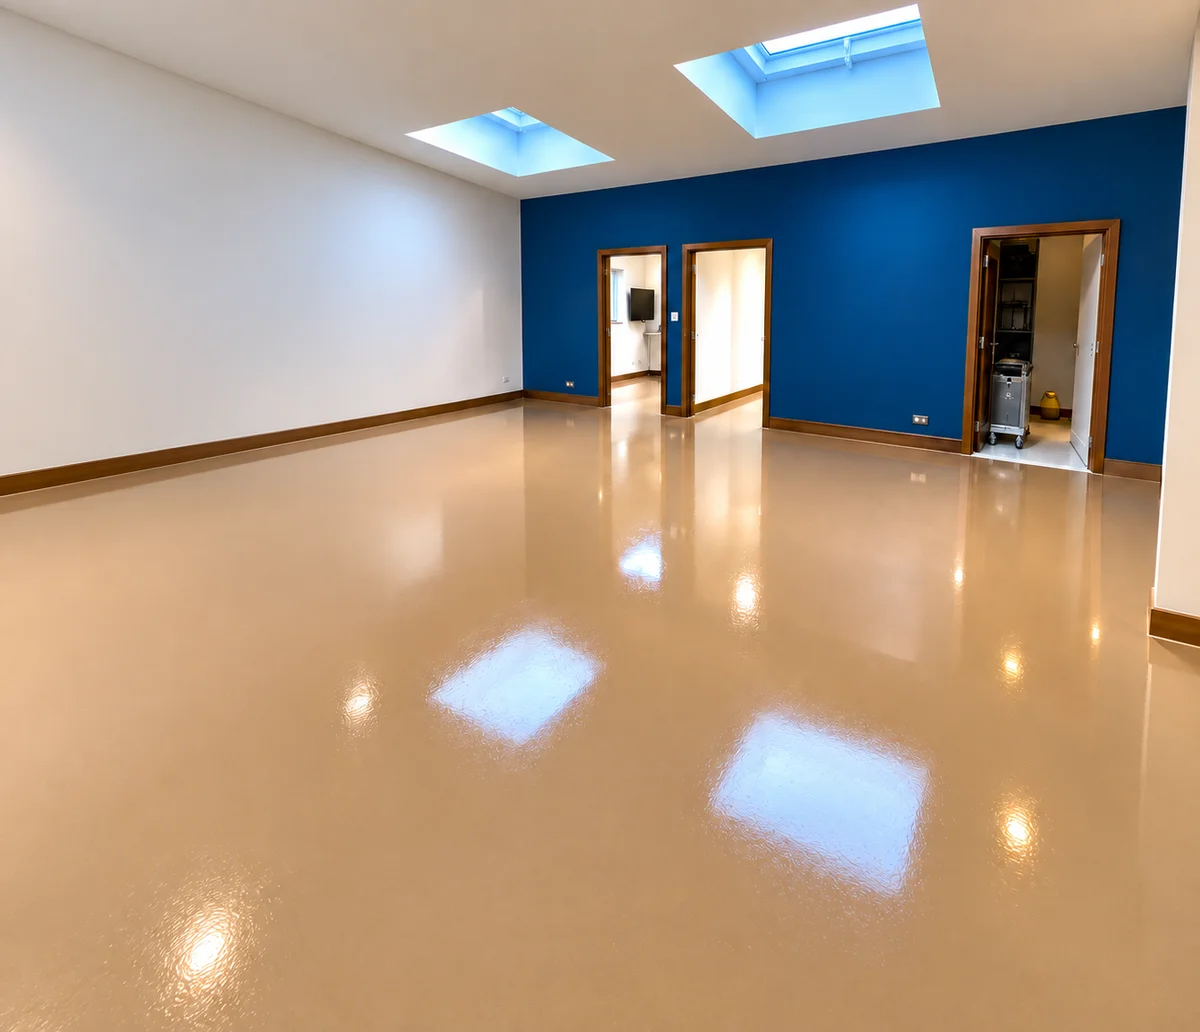
In occupied buildings, floor selection can include impact-sound comfort as well as appearance. Acoustic performance belongs to a tested floor assembly, including its base and resilient layers.
What to review
- Building use and the acoustic design target
- Complete floor assembly and relevant test report
- Available build-up height and finish requirements
Share your acoustic specification and existing floor construction. Request evidence for the exact assembly rather than assuming a finish alone delivers a sound rating.
Photos, materials & method Discuss acoustic flooring05Radon barrier systems
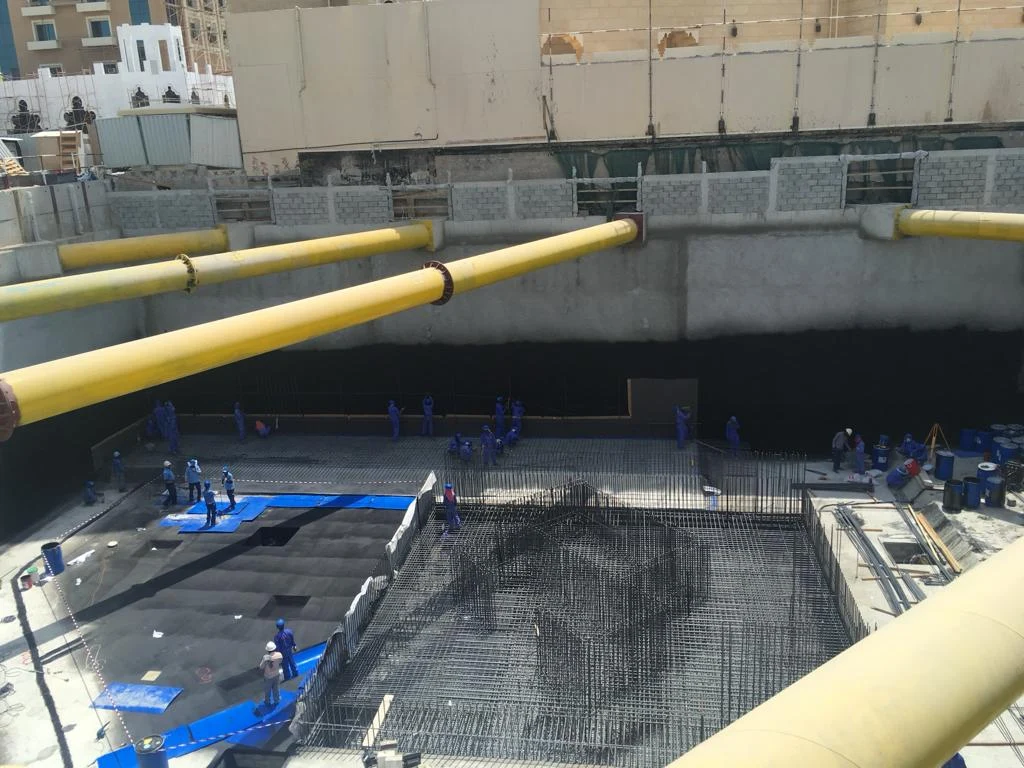
A radon barrier is a specialized part of a building design. Continuity at foundations, service penetrations and wall junctions matters, alongside testing and the wider mitigation strategy.
What to review
- Radon testing and a qualified mitigation designer
- Barrier continuity at joints and service entries
- Project requirements and system-specific evidence
A coating alone is not a substitute for radon testing or professional mitigation. Ask a qualified local professional to define the approach; we can review product documentation for the specified system.
Photos, materials & method Discuss radon barrier systems06Terraces & balconies
From a private balcony to a shared terrace, start with the entire surface: its edges, thresholds, outlets and movement joints. The right build-up depends on the base and how the space will be used.
What to review
- Existing surface, movement and repair needs
- Drainage, door thresholds and edge details
- Foot traffic, sunlight and the desired finish
Send the approximate area, substrate and photos of drains and edges. We can discuss waterproofing product options and the documentation your installer will need.
Explore waterproofing Photos, materials & method Discuss terraces & balconies08Green roofs
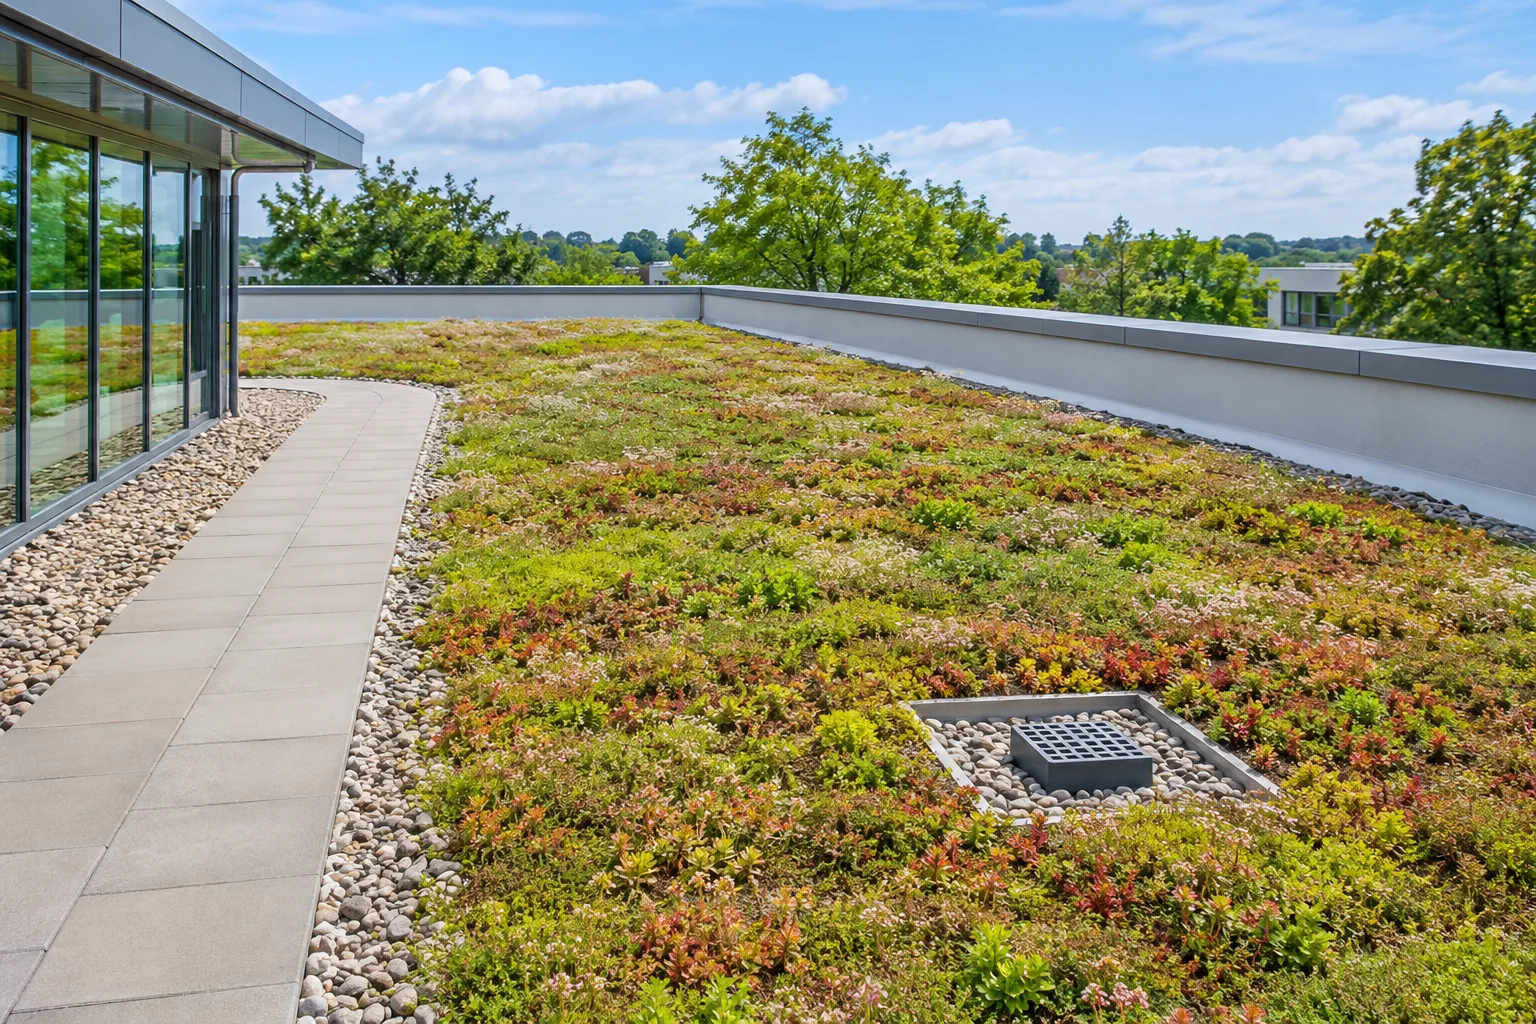
Below the planting, a green roof needs a coordinated waterproofing and drainage design. Consider the roof structure, outlets, root protection and future access before choosing the membrane.
What to review
- Roof structure, slope and drainage layout
- Root-resistance evidence for the specified system
- Protection layers and maintenance access
Provide the roof build-up and landscaping design. Confirm the membrane, root-protection and drainage layers as one compatible assembly.
Explore waterproofing Photos, materials & method Discuss green roofs12Decorative & comfort flooring
A continuous resin floor can be part of an interior’s design language. Start with the look and feel you want, then review traffic, cleaning and the suitability of the existing floor.
What to review
- Color, sheen, texture and sample approval
- Traffic, cleaning routine and room use
- Substrate moisture, preparation and floor build-up
Send your design reference and floor details. Ask about available finishes and system documentation before selecting a sample or placing an order.
Explore resin flooring Photos, materials & method Discuss decorative & comfort flooringSports & recreation
01Sports courts & gym floors
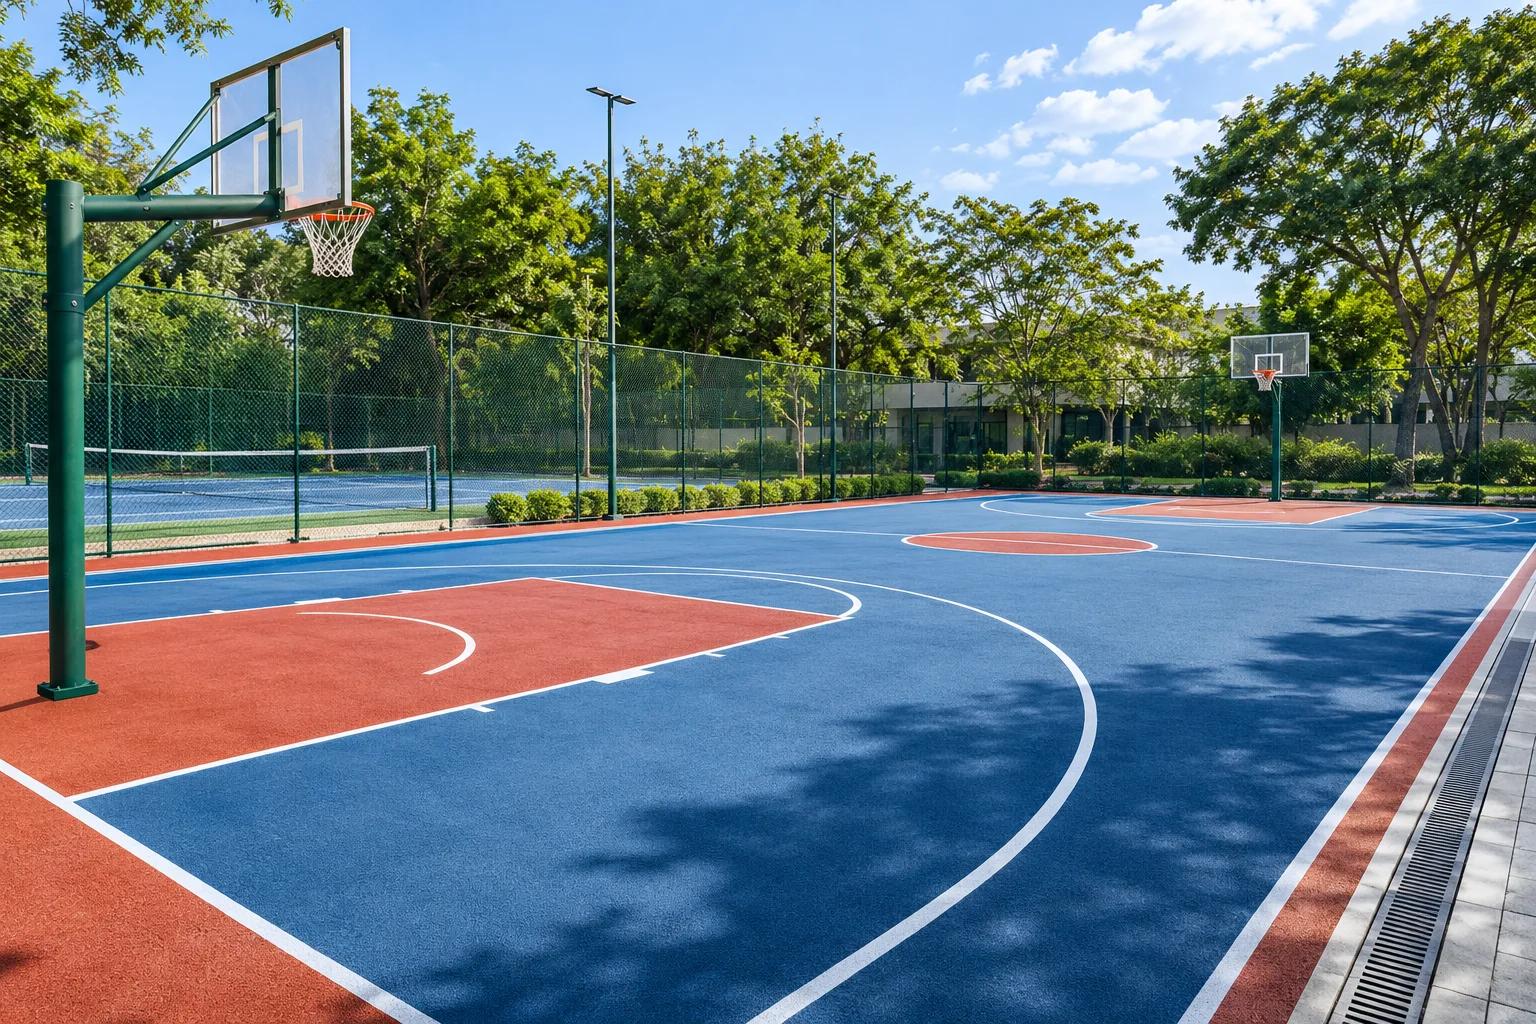
A school gym and an outdoor court have different demands. Explore sports surfacing by activity, indoor or outdoor exposure, and the condition of the existing base.
What to review
- Sport, use intensity and required surface performance
- Existing base, drainage and surface preparation
- Finish texture, line markings and maintenance
Share the sport, area and site photos. We can help identify which system documentation to review before you specify a surface.
Photos, materials & method Discuss sports courts & gym floors04Stadiums & grandstands
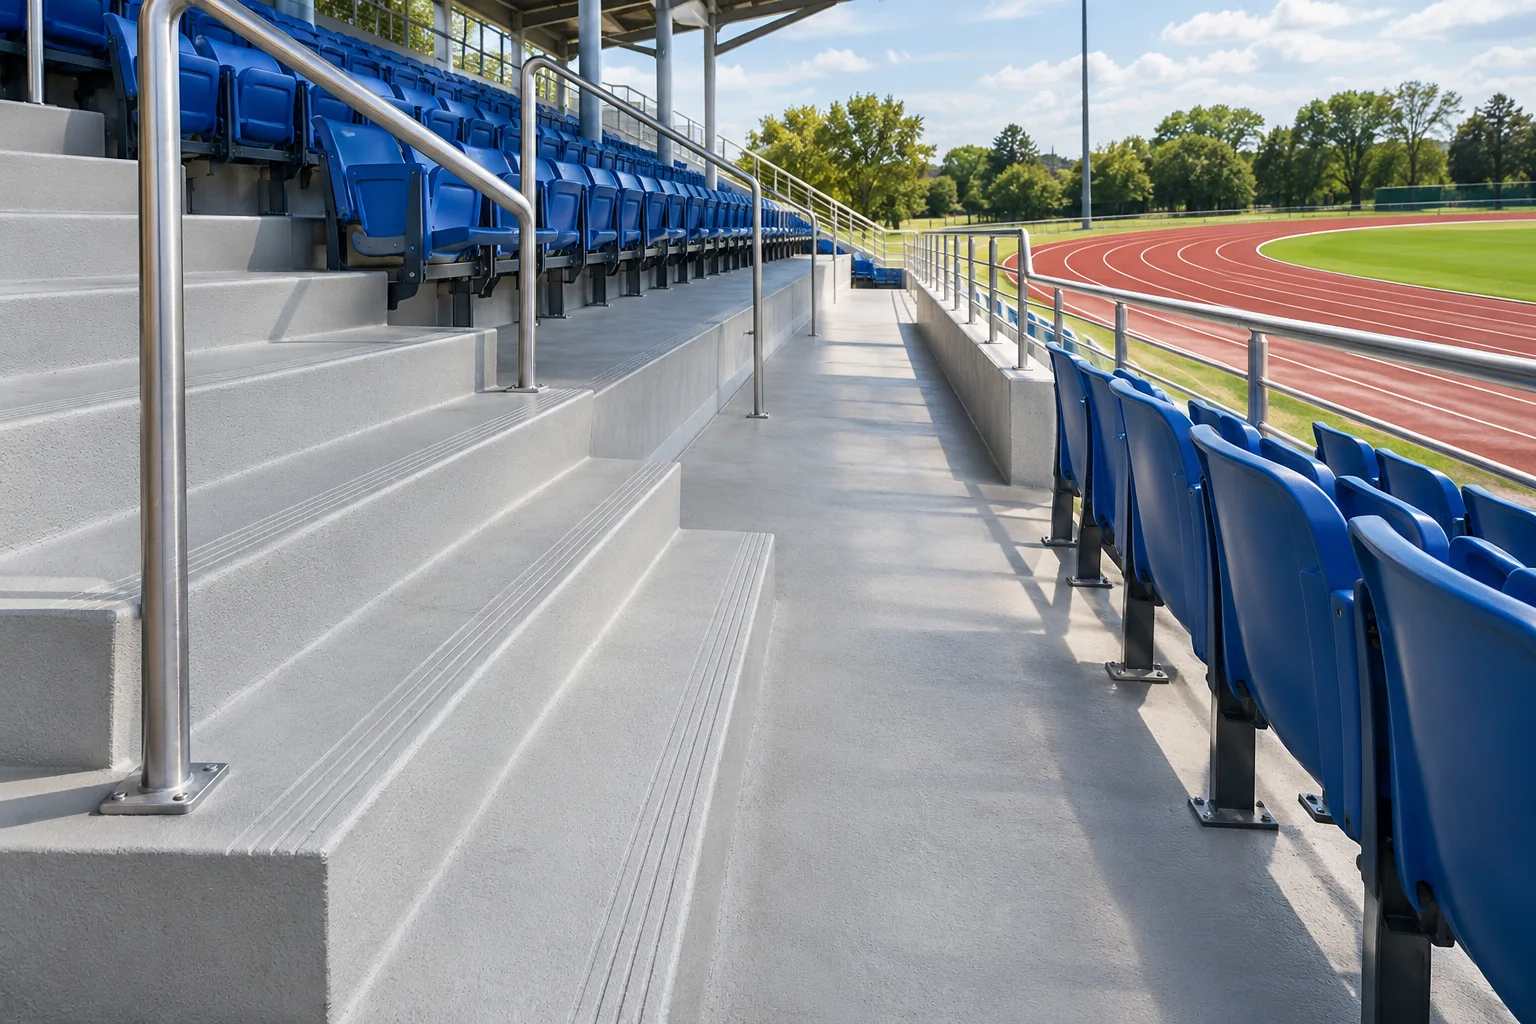
Grandstands combine exposed concrete, steps, circulation routes and frequent foot traffic. A coordinated approach considers waterproofing, wear surfaces and the details around seats and joints.
What to review
- Concrete condition, joints and penetrations
- Pedestrian traffic, cleaning and finish texture
- Exposure, drainage and the maintenance schedule
Include stand drawings and photos of steps, seats and drainage. Review the waterproofing and wearing layers together with the project team.
Explore waterproofing Photos, materials & method Discuss stadiums & grandstands09Public swimming pools
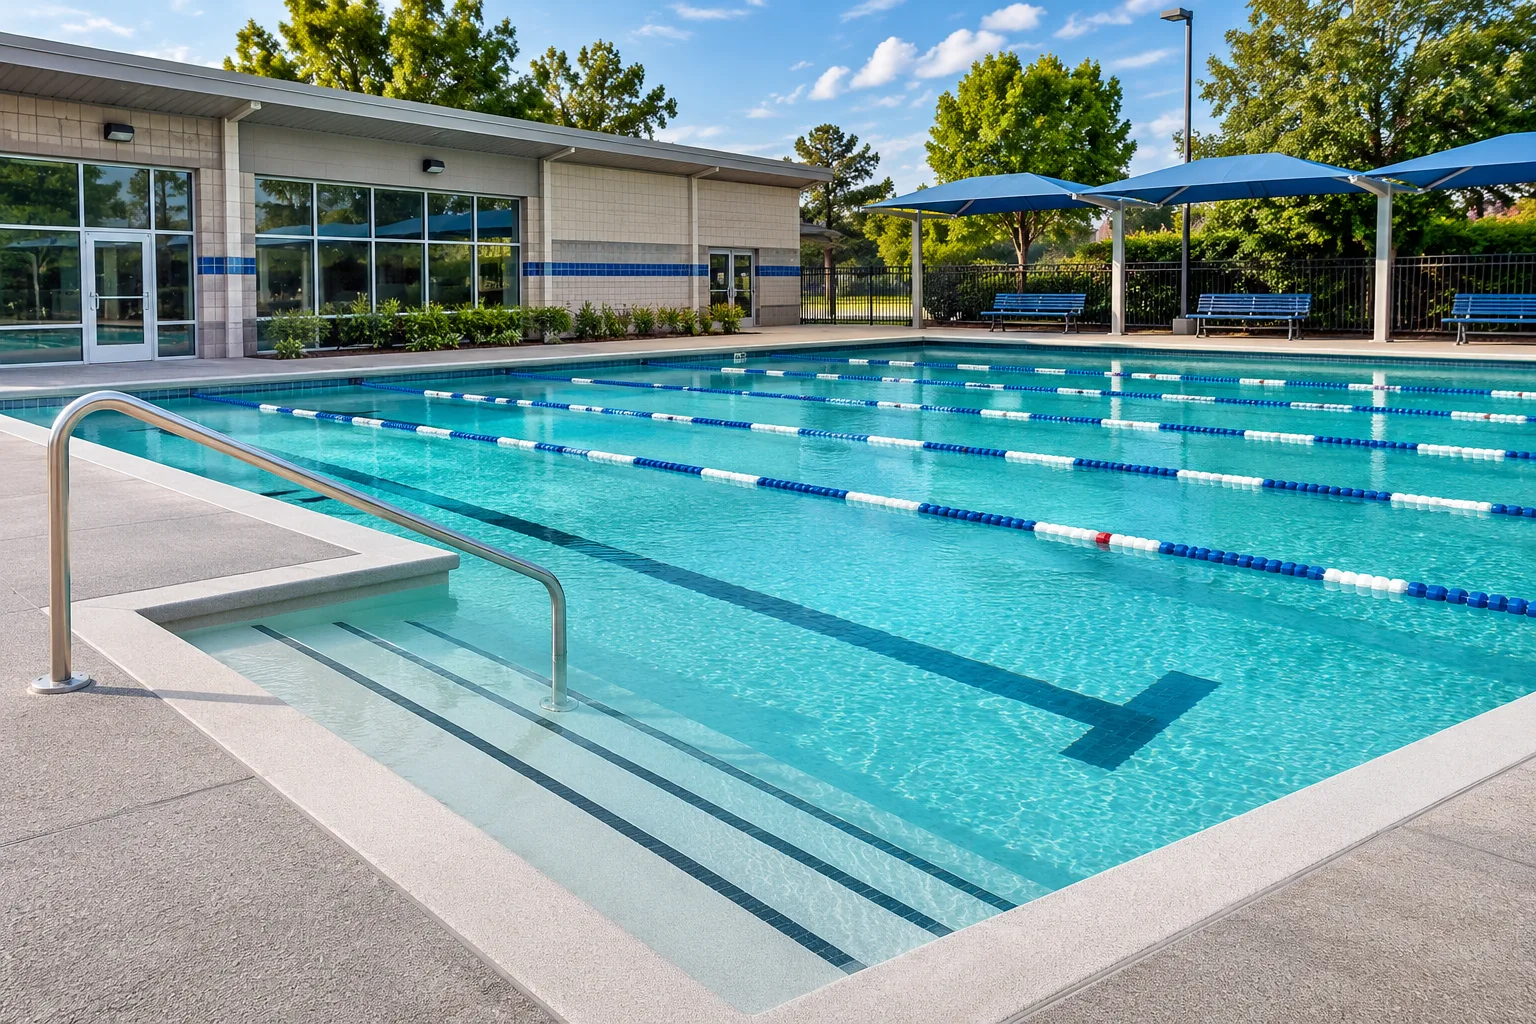
A public pool brings together the pool shell, lining, joints and treatment regime. Pool interiors and surrounding pedestrian decks have different requirements and should be reviewed separately.
What to review
- Pool shell condition and movement joints
- Immersion, water treatment and cleaning exposure
- Lining specification, cure and return-to-service time
Share the pool construction, water treatment and operating schedule. Request confirmation of suitability for continuous immersion and the specified water chemistry.
Explore protective coatings Photos, materials & method Discuss public swimming pools14Children’s playgrounds
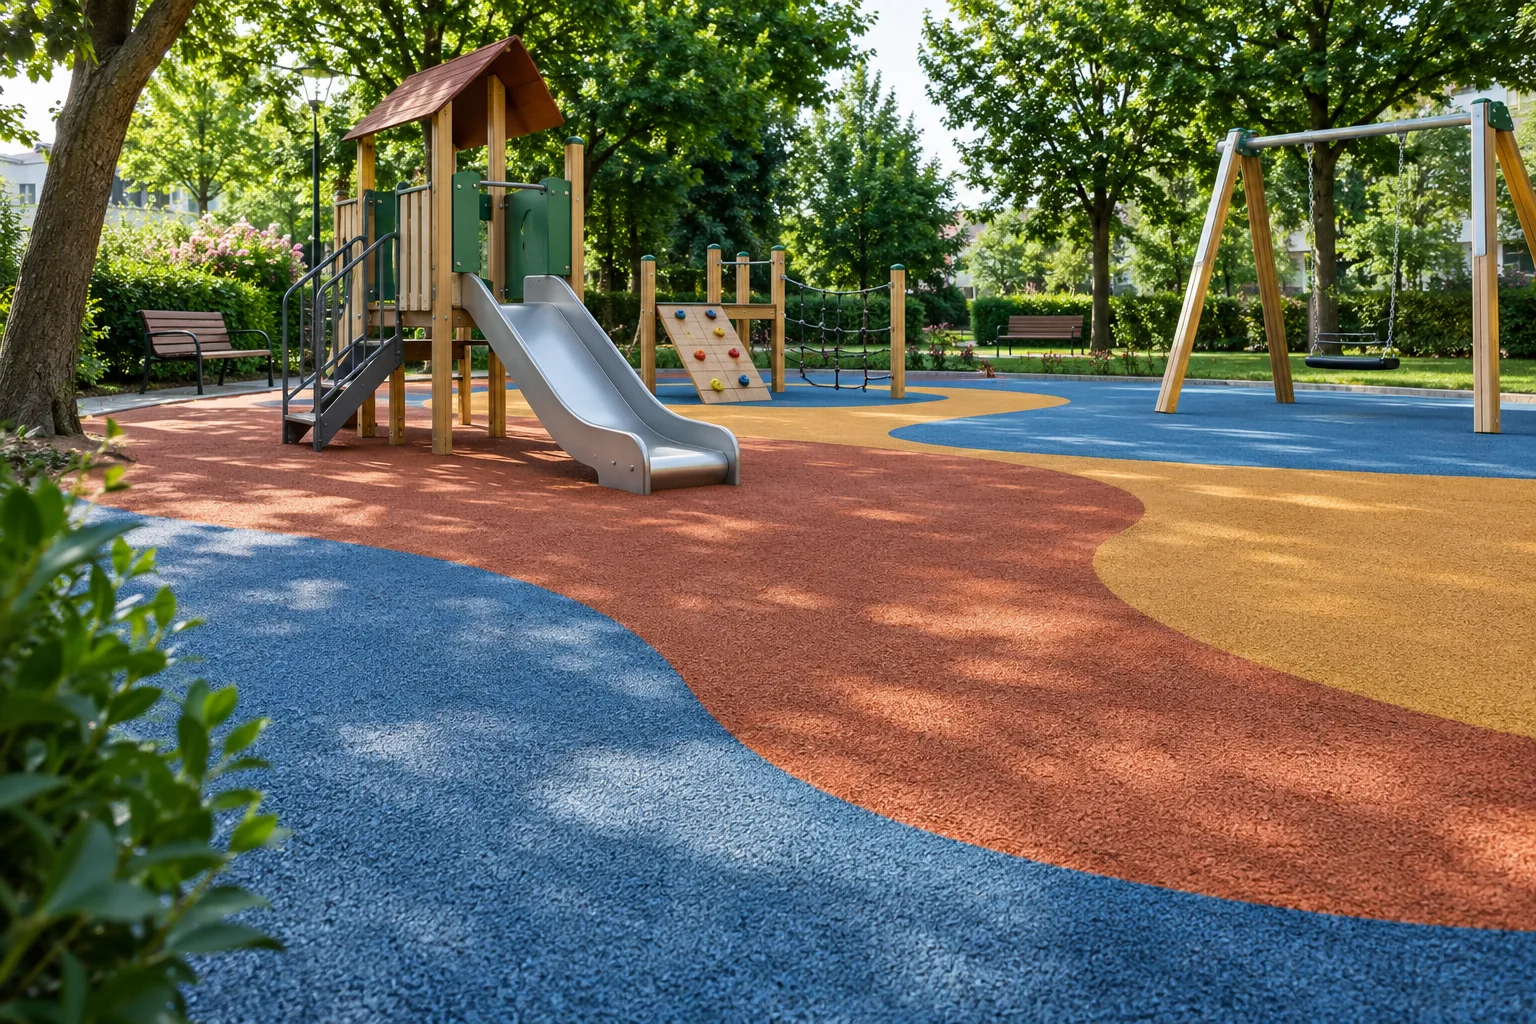
A playground surface needs to be specified around its equipment and layout. The complete surfacing assembly, thickness and supporting base determine whether a proposed design meets the project requirements.
What to review
- Equipment layout and required fall-height performance
- Test evidence for the exact surfacing assembly
- Base, drainage, accessibility and maintenance
Share the equipment plan and applicable project standards. A binder or finish alone does not establish an impact-attenuation or playground safety rating.
Photos, materials & method Discuss children’s playgrounds15Private swimming pools
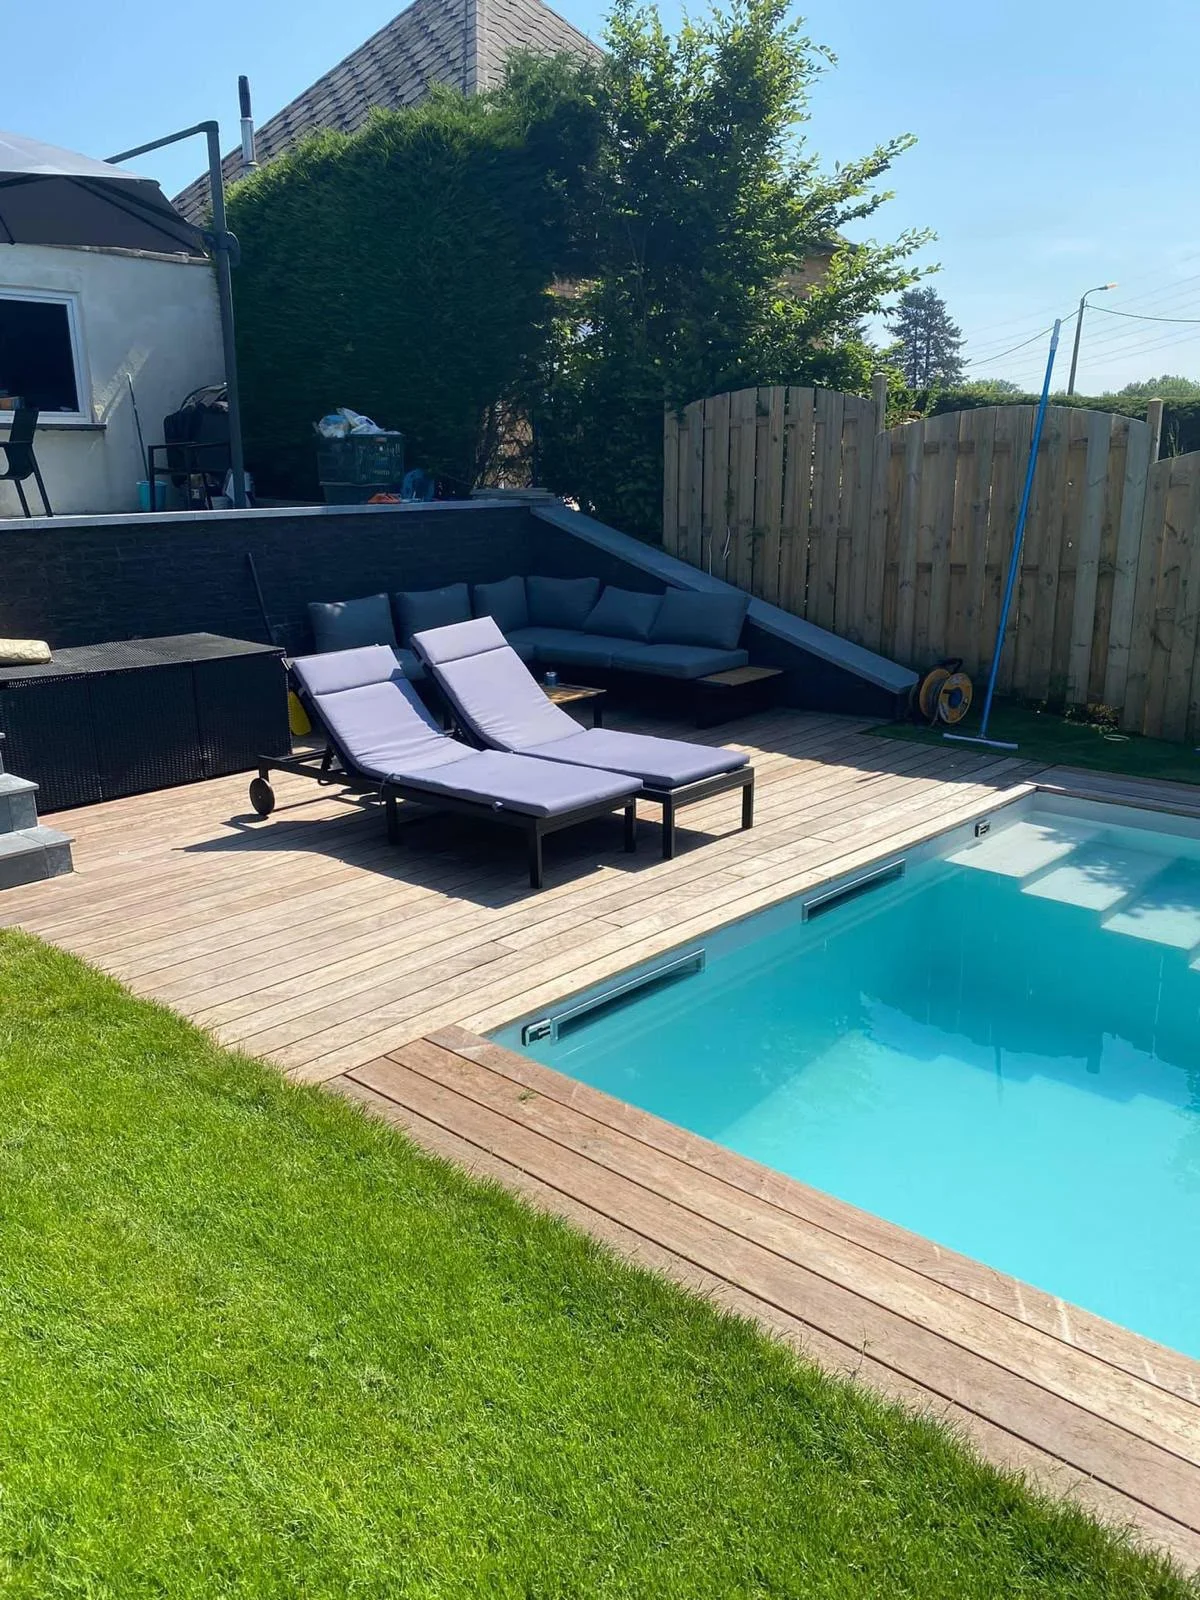
A private pool’s finish is only one part of its waterproofing plan. Existing finishes, shell condition, fittings and water treatment all help determine the appropriate preparation and lining.
What to review
- New shell or renovation of an existing pool
- Fittings, joints and compatibility with the base
- Water treatment, finish and cure before filling
Send pool dimensions, substrate details and photos. Confirm immersion suitability, preparation and filling instructions for the selected system.
Explore protective coatings Photos, materials & method Discuss private swimming poolsParking & walkways
07Car parks & garages
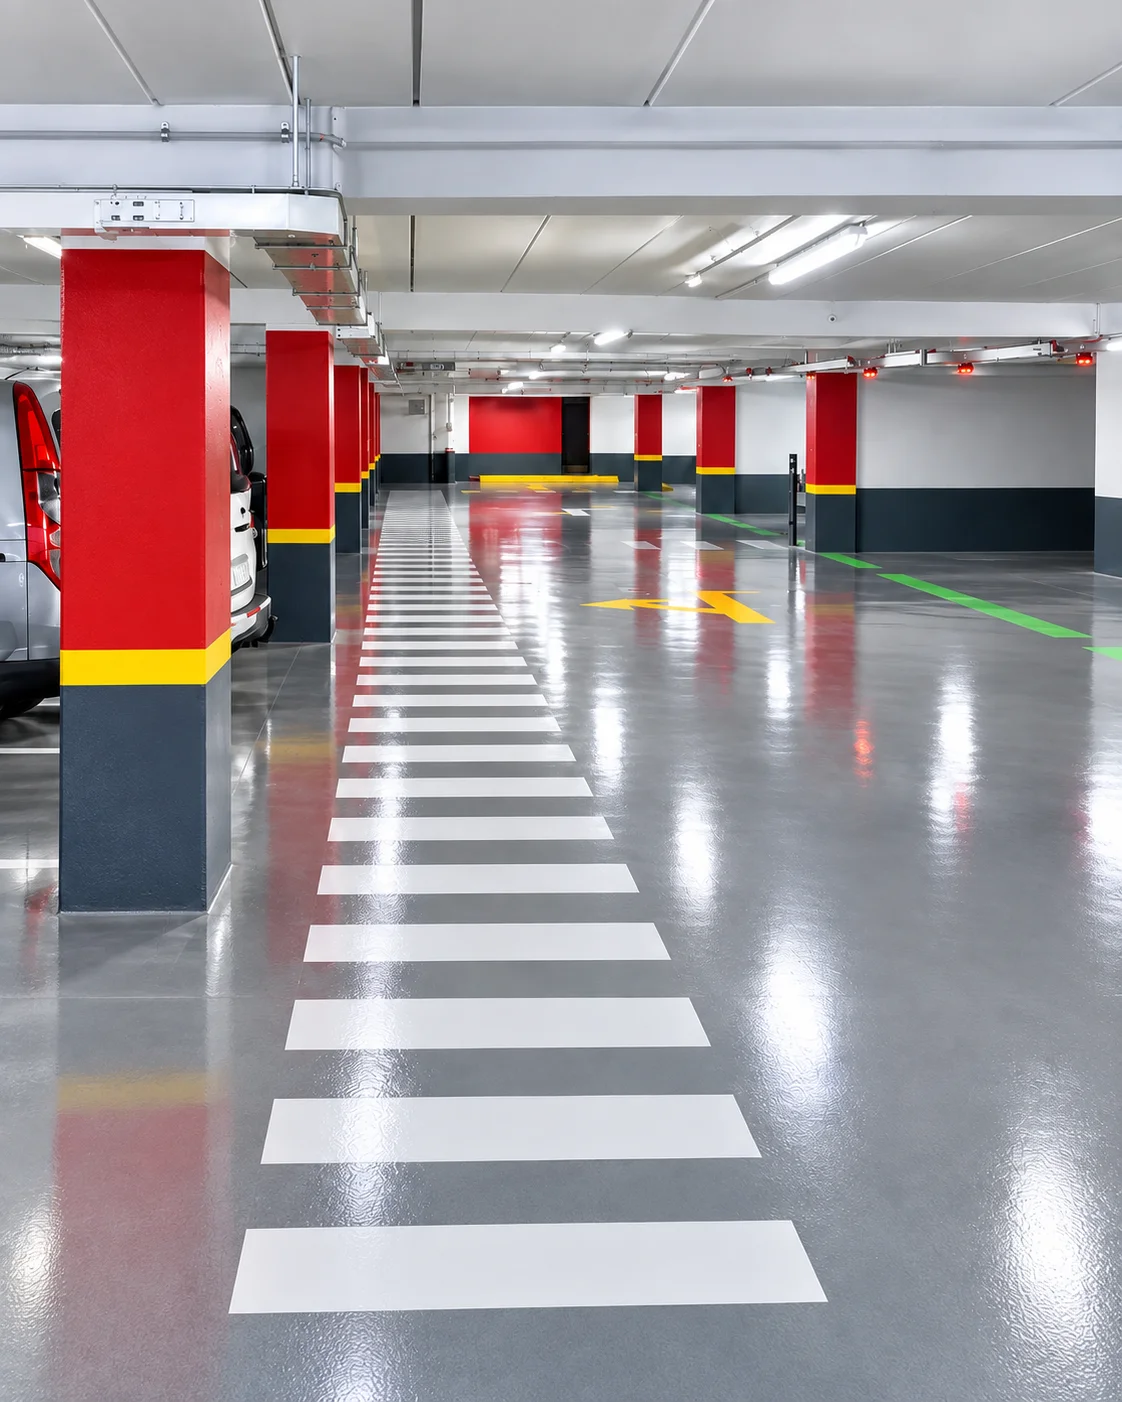
Vehicle areas need a floor system matched to turning, braking, cleaning and daily use. Start by separating ground-bearing garage floors from suspended decks that also require waterproofing.
What to review
- Ground-bearing slab or suspended deck
- Traffic intensity, ramps and turning areas
- Surface preparation, texture and line markings
Tell us the slab type, condition, area and expected traffic. Include any oil contamination or moisture issues when requesting flooring guidance.
Explore resin flooring Photos, materials & method Discuss car parks & garages11Pedestrian walkways
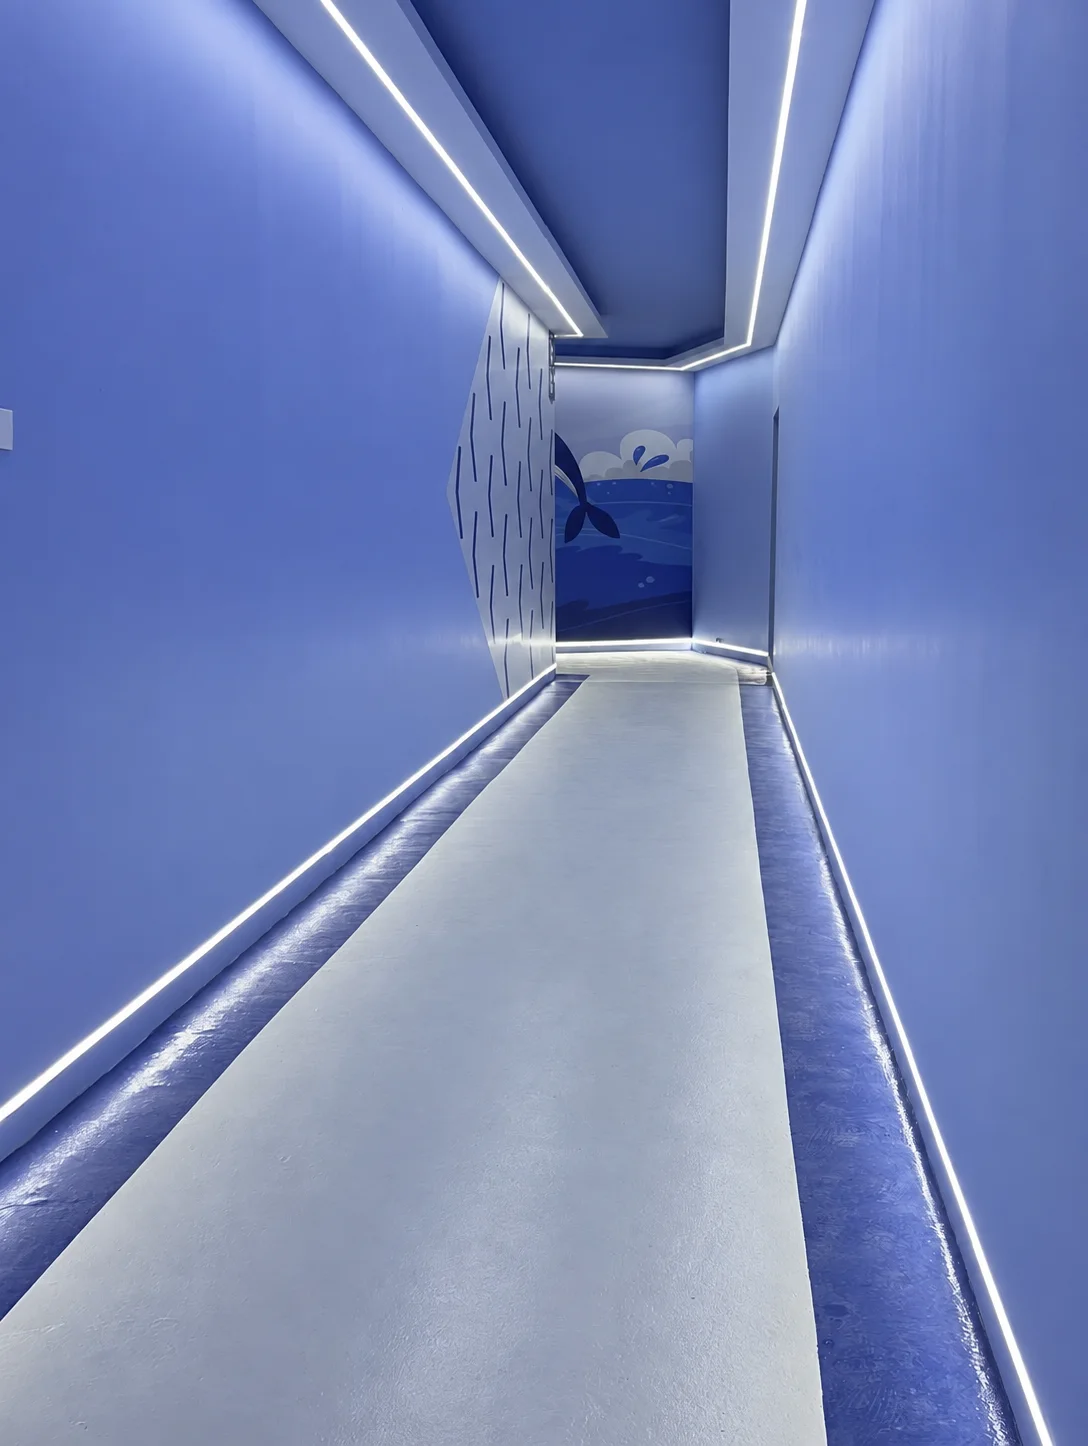
Walkways, accessible roof paths and pedestrian bridges need a surface suited to their users and exposure. Details at joints, edges and drainage points shape the overall system design.
What to review
- Supporting structure and movement details
- Foot traffic, accessibility and surface texture
- Waterproofing needs and weather exposure
Share the structure type, route and expected use. Review the waterproofing layer and exposed finish together where the walkway protects occupied space below.
Explore waterproofing Photos, materials & method Discuss pedestrian walkways13Rooftop parking decks
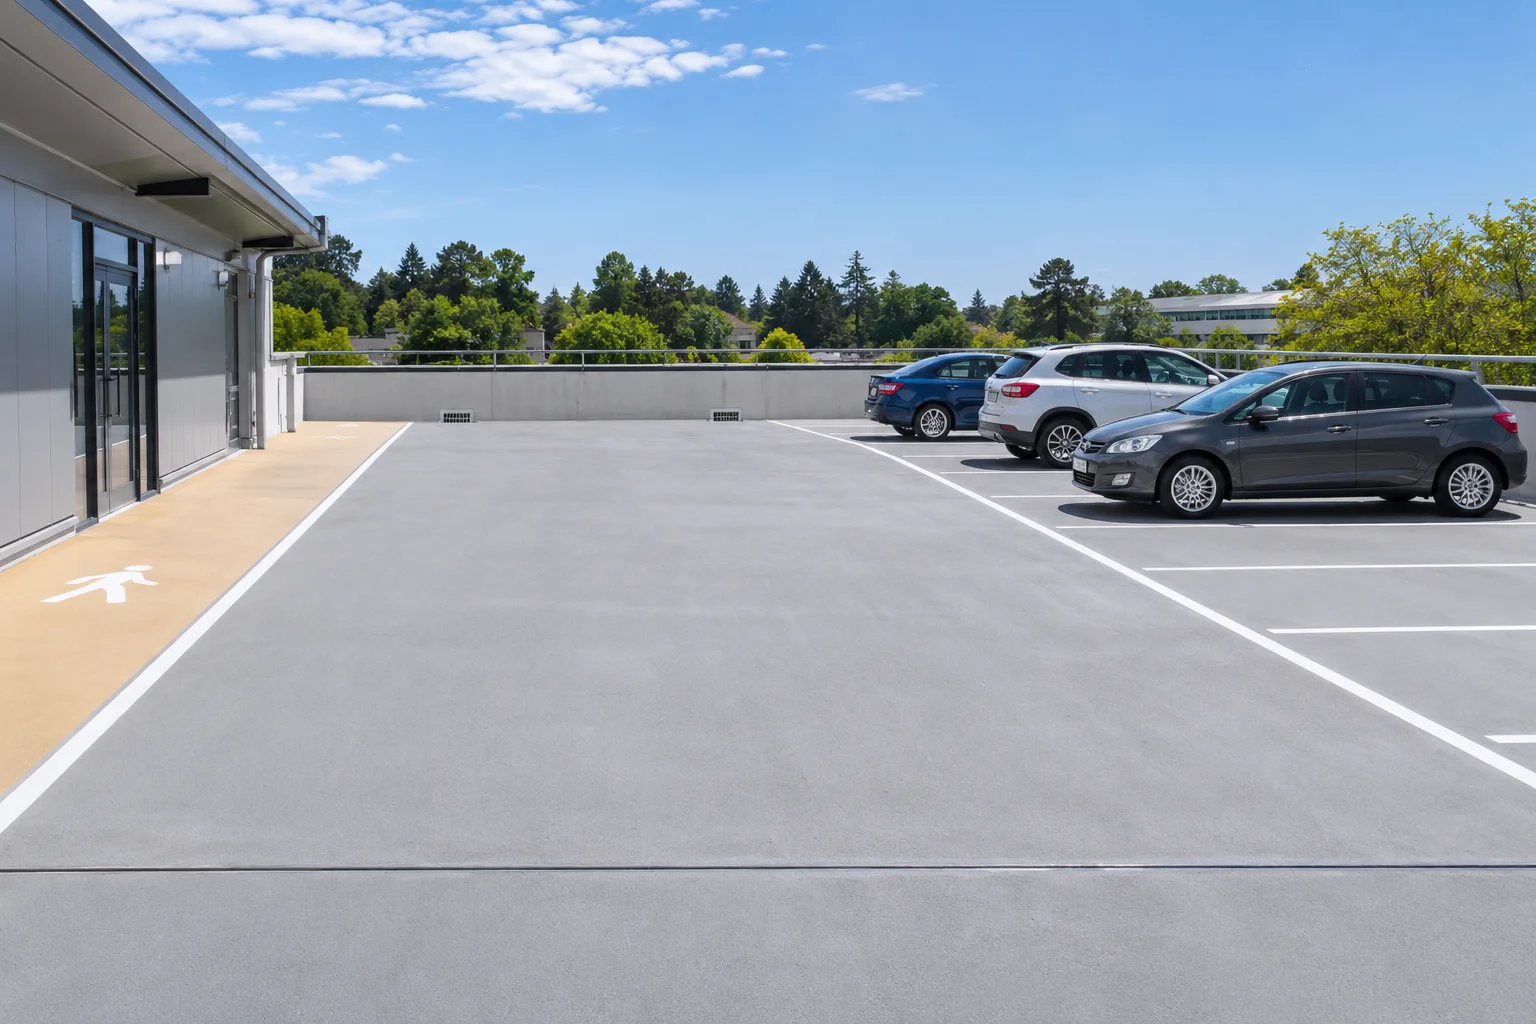
An exposed parking roof combines vehicle wear with the waterproofing demands of a roof. Review movement, water management and the wearing finish as connected parts of the deck system.
What to review
- Deck movement, cracks and expansion joints
- Drainage, upstands and penetrations
- Vehicle traffic, ramps and weather exposure
Provide deck drawings and site photos. The project team should coordinate structural joints, waterproofing details and the traffic-bearing finish.
Explore waterproofing Photos, materials & method Discuss rooftop parking decksWater & infrastructure
02Tunnels & underground structures
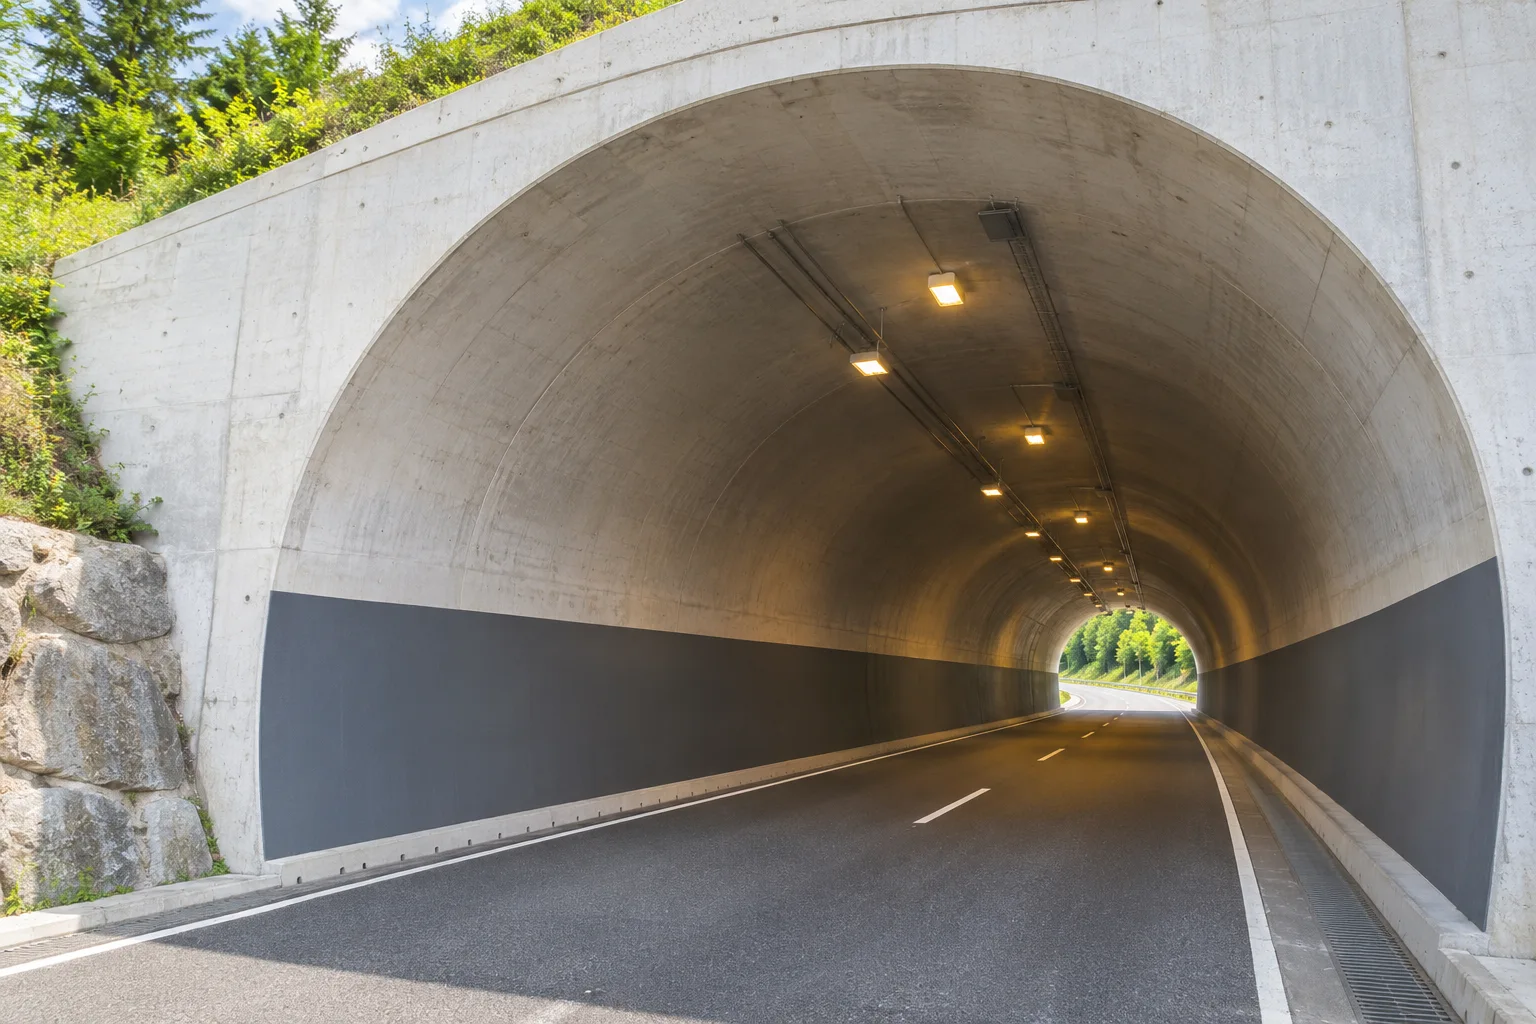
Waterproofing an underground structure starts with understanding where water enters. The approach depends on access, water pressure, joints and the condition of the structure.
What to review
- Source of water and direction of water pressure
- Joint detailing, cracks and repair access
- Substrate condition and the proposed lining build-up
Provide drawings, leak locations and service conditions. An engineer should determine the repair and waterproofing design for the structure.
Explore waterproofing Photos, materials & method Discuss tunnels & underground structures10Tanks & containment

A storage tank and a secondary-containment basin do different jobs. Lining selection begins with the contents, concentration, temperature and duration of exposure, followed by the structure itself.
What to review
- Exact contents, concentration and temperature
- Continuous immersion or intermittent containment
- Substrate, joints and required approvals
Supply the chemical or water specification. Chemical resistance and any potable-water approval must be confirmed for the exact product and intended use.
Explore protective coatings Photos, materials & method Discuss tanks & containment