Warehouses and industrial spaces
Describe pedestrian and vehicle traffic, loads, abrasion and cleaning practices. Include the time available for preparation, installation and curing.

Match the floor to the way the space is used. Explore resin flooring options for industrial facilities, garages and commercial interiors.
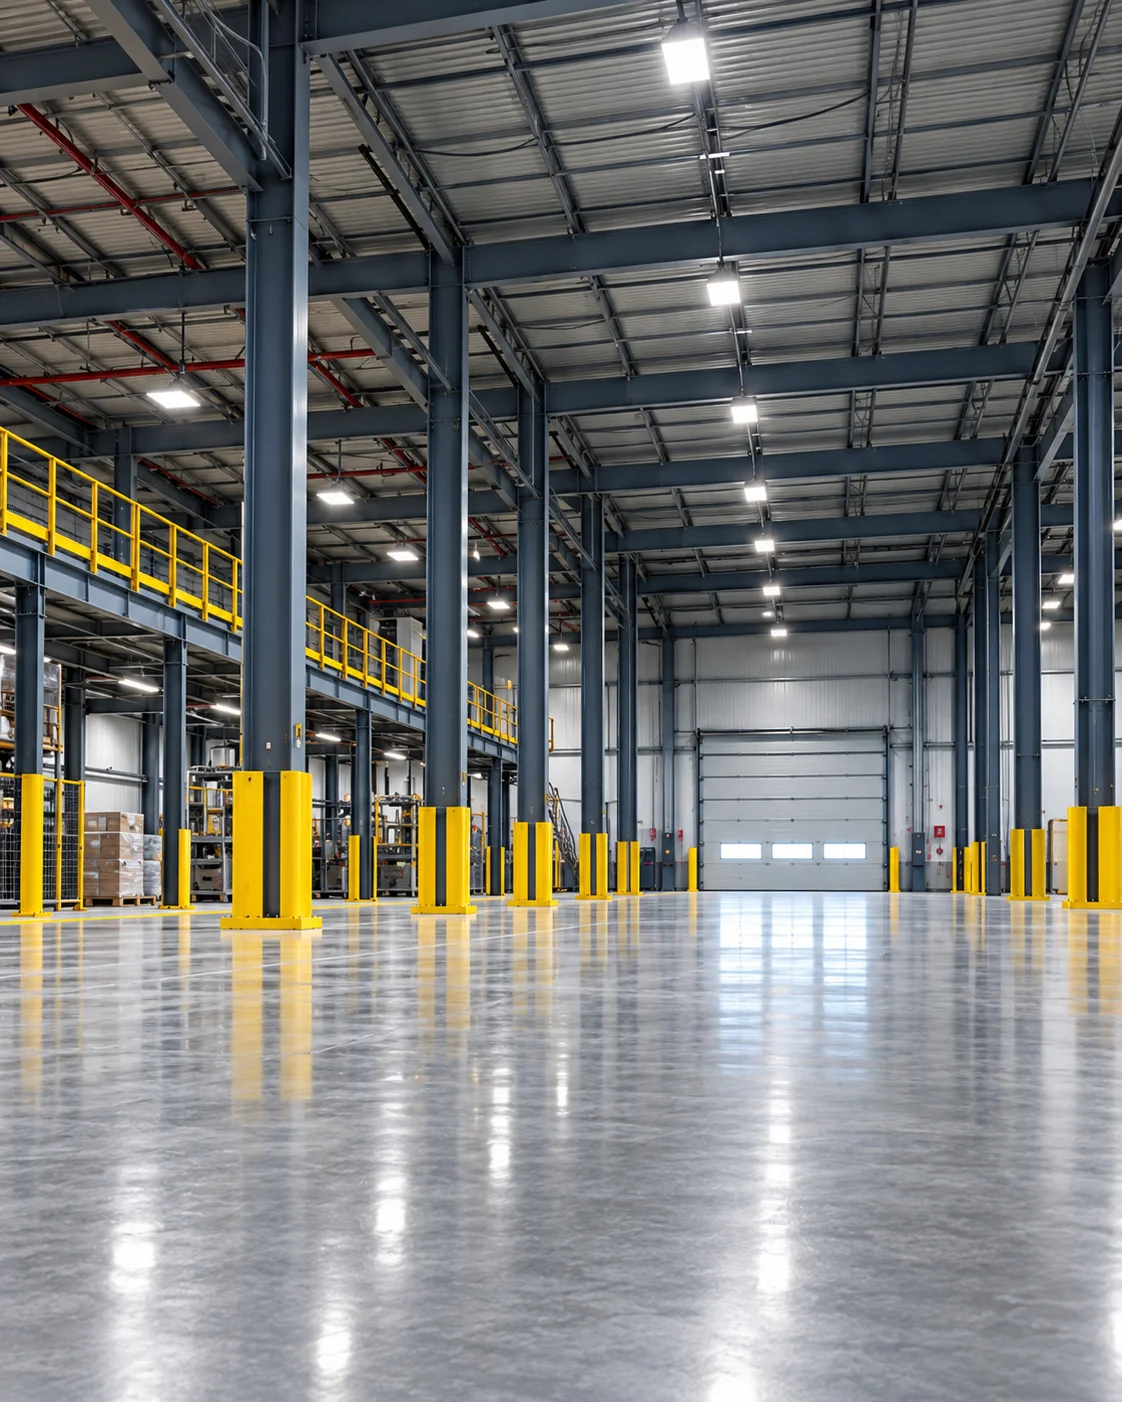
A warehouse aisle, garage and commercial interior can place different demands on a floor. The Build-Tech international catalog describes polyurethane flooring, polyurethane-cement flooring and compatible finishing products. Product selection starts with the substrate and operating conditions, then considers the complete preparation and coating system.
Describe pedestrian and vehicle traffic, loads, abrasion and cleaning practices. Include the time available for preparation, installation and curing.
Identify whether the area is enclosed or exposed, the condition of the concrete and any existing coating. Discuss vehicle use, moisture, finish texture and maintenance requirements.
Explain the intended appearance, cleaning routine and daily use. Request available colors and finish options for the exact product instead of selecting from an illustrative photograph.
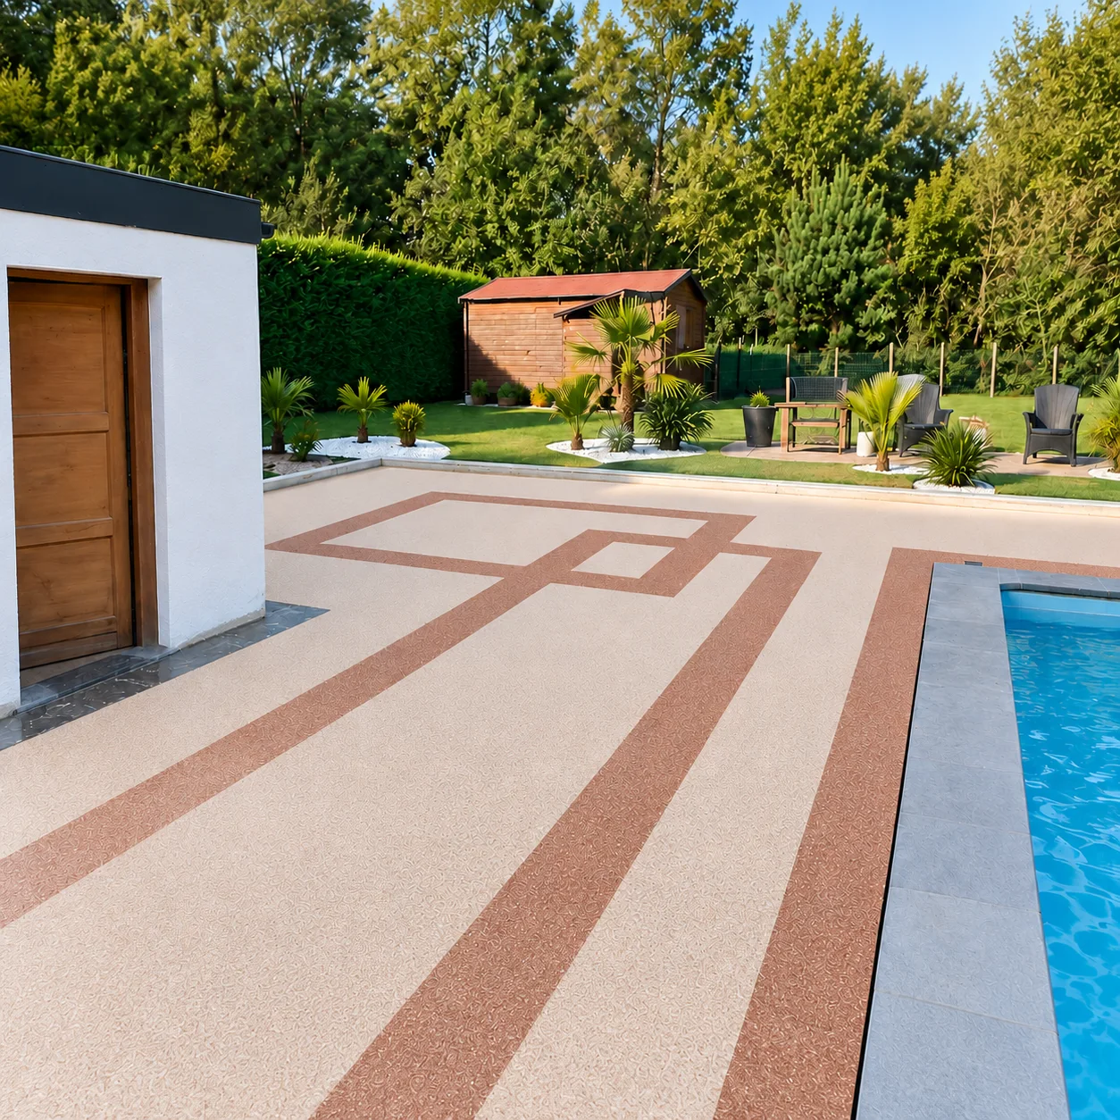
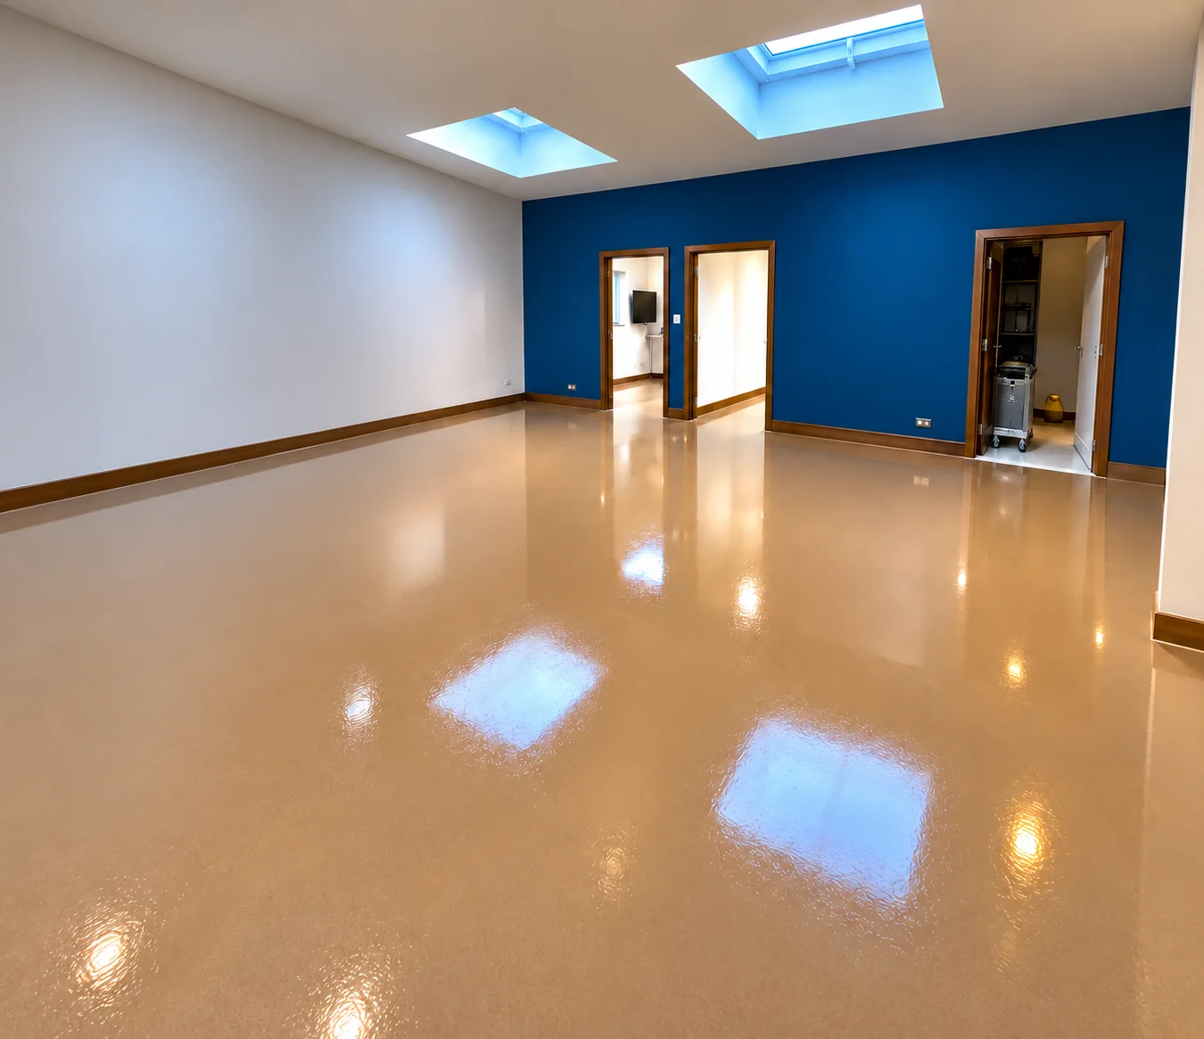
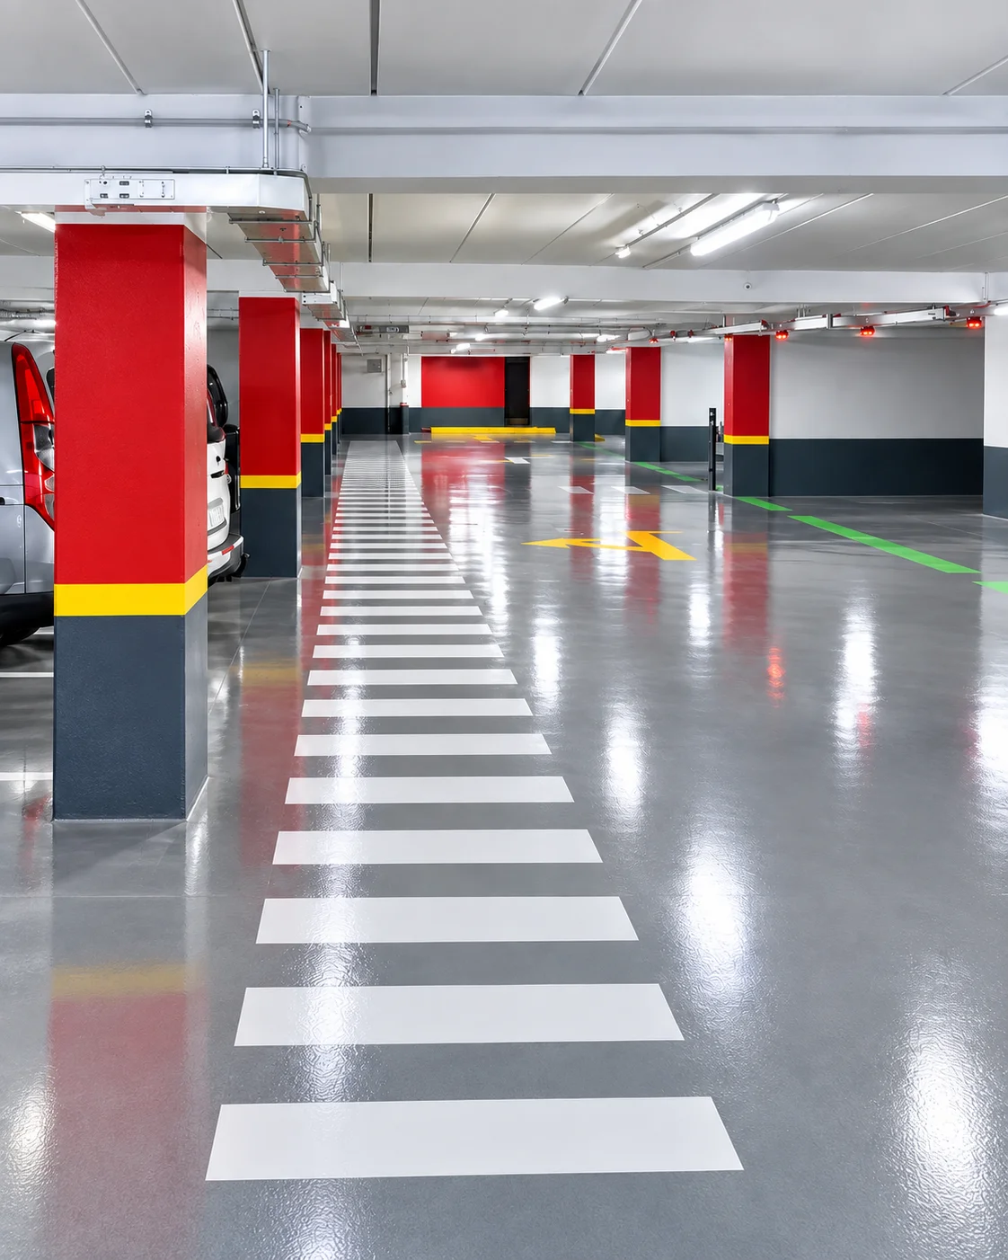
Send the project location, approximate area and clear photographs. These details help the team identify which documents and product questions to address.
International product references. Worldwide supply and training by inquiry. Confirm availability, current specifications and suitability for your destination before ordering.
Use current product-specific data to evaluate preparation, compatibility, application conditions and limitations.
The catalog includes IBT-FLOOR polyurethane flooring, BT-CRETE SL polyurethane-cement flooring and CBTDUR ECO, a two-component finishing product. Their listed uses differ; review each product and confirm the complete system for your project.
No. A photograph cannot establish slip resistance or a suitable texture. Discuss the intended use, wet conditions and required performance with the team and request supporting product documentation.
Include the project ZIP code, approximate square footage, existing surface, type of traffic, desired finish and timeline. Photographs of the full area and damaged details are useful.